Showing posts with label Architecture. Show all posts
Showing posts with label Architecture. Show all posts


Sep 17, 2011

Nov 20, 2010
From Neo Bankside to The Shard

"Few places can boast a shop specialising in dog collars, professional boxing gyms and an international art gallery within a short walk of each other. But that’s what makes Bankside one of the most interesting areas of London. For years it suffered the legacy of war damage and industrial decline; a rundown riverside, empty warehouses and decrepit housing; its grimy streets overshadowed by the railway viaducts that lead to that most chaotic of terminals, London Bridge station. So close to the City of London, so near the West End, but so far away.
"Now all that is changing fast. Office blocks have shot up in the More London development and the Shard – a dramatic architectural statement that will be the tallest building in Europe – is to be unveiled in 2012.
"Neo Bankside, a striking quartet of 'pavilions' emerging alongside Tate Modern . . .
"Nothing symbolises the area’s regeneration more than the Tate Modern, which opened in 2000, the FT story states.
But will tower blocks be more appealing than warehouses and railway viaducts?
There is no doubt that modern architecture has a place in London, as it does in every big city.
But do we need to measure the impact of the increasing height of these buildings on London's contemporary historic character?
The FT refers to the Shard, designed by architect Renzo Piano, and under construction behind London Bridge Station, as a "dramatic architectural statement". The Shard will be a pointed high-rise 310 m (1,017 ft) tall (including 72 floors, plus 15 further radiator floors in the roof), entirely clad in glass.

"The shape of the tower is generous at the bottom and narrow at the top, disappearing into the air like a 16th century pinnacle, or the mast top of a very tall ship," Piano says in an "inspiration" statement on The Shard website. "The architecture of the Shard is firmly based in the historic form of London's masts and spires."
But since the tall ships are long gone, how will it fit in with the historic form of London's cityscape?
As a resident of the area, I have noticed that the Shard already dominates the Bankside landscape and beyond. Much like the Norman Foster-designed Gherkin building in the City, it appears "every place and no place", standing out like an alien structure.

For example, The Tower of London is overshadowed by the appearance of The Shard behind it when approaching in a southerly direction from Tower Gateway to the north of the river, despite the geographical distance. Many of Bankside's tiny streets are now dominated by the Shard.
The FT refers to the Neo Bankside project, designed by Rogers Stirk Harbour + Partners, as "'a striking quartet of pavilions' emerging alongside Tate Modern", when in fact these four soon-to-be glass high-rise residential towers with red accents are still far from complete.

The view of Tate Modern, designed by Giles Gilbert Scott, from the St Paul's side of the River Thames and the Millennium Bridge is already compromised because the structures jut up above it detracting from iconic appearance of the building.

There is nothing new about glass-clad, geometric buildings. Ever since German architect Walter Gropius designed the Fagus Factory (1911-13) major architects have focused on designs using glass and steel to construct buildings.
Listen to the audio version:
Mar 14, 2009
Bard's birthplace

William Shakespeare's birthplace in Stratford-Upon-Avon in December.


Was told off for taking the picture of the inside. Wished I had chosen something else to take a picture of afterwards.

Thought about working at the Stratford Festival in Ontario while I was there.

Oct 1, 2008
Retracing Mum's routes
These are some London congestion charge "Cs" painted on the road. I took pictures as we roamed a route familiar to my mother who used to live and work in London.


My mother used to work for Bill Linnit, a theatre producer, in this building. The Linnits moved to the flat from Barton Street around the corner.
 This was once the home of Lawrence of Arabia.
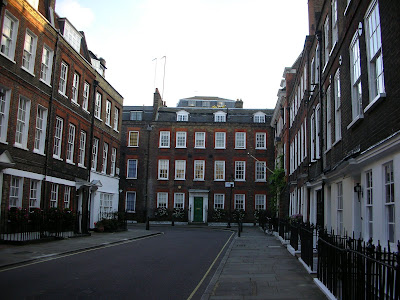
John Gielgud lived at the end of Barton in the house with the green door.

Number 11 is where my mother worked for the Linnits before they moved around the corner. She had a bedroom at the back of the house.

Lord Reith also lived on Barton Street, which is behind the Dean's Yard at Westminster Cathedral.

As we wandered, we encountered these signs.


Big Ben with the London Eye in the background.

Whitehall protest.


My mother used to work for Bill Linnit, a theatre producer, in this building. The Linnits moved to the flat from Barton Street around the corner.
 This was once the home of Lawrence of Arabia.
John Gielgud lived at the end of Barton in the house with the green door.

Number 11 is where my mother worked for the Linnits before they moved around the corner. She had a bedroom at the back of the house.

Lord Reith also lived on Barton Street, which is behind the Dean's Yard at Westminster Cathedral.

As we wandered, we encountered these signs.


Big Ben with the London Eye in the background.

Whitehall protest.

Mar 18, 2007
Not yet spring in Toronto

The weather warmed up last week for a few days. At first it seemed spring had arrived. I saw these men cleaning up outside their restaurant in Chinatown. One was chopping the thick ice with a meat cleaver.

The sign is outside a shop on College Street.

These cows were designed by Saskatchewan artist Joe Fafard. They are in the piazza surrounded by the six towers of the Toronto Dominion Centre designed by Ludwig Mies van der Rohe in 1967.


Osgoode Hall has beautiful grounds with plenty of healthy looking urban wildlife. Someone feeds the animals walnuts.


This site on University Avenue is used now for small rallies, but used to be the site of Toronto's armouries.

Wycliffe College in the University of Toronto is the Anglican college.

Somehow one of these Victorian houses on the University of Toronto campus has managed to keep its tower.

Perhaps this was once a coach house.

This is on the back of an Indian restaurant.

Feb 22, 2007
Organic encounters with FLW

I was guided through Frank Lloyd Wright's Hollyhock House in Los Angeles by a man who in his childhood lived near Oak Park, Illinois, where many of Wright's early structures were built.
That man, Henry Michel, writes in the forward of his self-published book "Basic Frank Lloyd Wright" (1999) that he is an "expert amateur" who has written two other books on Wright's work.
Whether fact or fiction, Michel's tour of Hollyhock House and his tale of Aline Barnsdall, the theatre producer who financed it, was memorable. He hustled through the gardens and rooms chastising tourists who lingered too long or peered into off-limit areas.
I was travelling alone. The others on the tour were similar to those I've seen at other Wright sites: mainly down-to-earth American enthusiasts in untucked shirts, shorts, tube socks and sneakers.
There were a couple of architects who childishly violated all of Michel's rules by waiting until he had marched off to the next gathering point before darting up forbidden stairways or surreptitiously snapping pictures.
Although I wasn't compelled to join them in their anarchist acts, I understood their need to see and capture all the desolate magic of that crumbling place.
Each of the 12 Wright sites I've visited since 2002 has a very distinctive flavor beyond the expected architectural idiosyncrasies.
UTOPIAN IDEALS
When Wright proclaimed a Declaration of Independence from architectural tradition in 1896, he was articulating the utopian vision that would inform his work throughout his career.
Wright’s declaration proposed a political and aesthetic ideology geared toward developing a style of architecture he hoped would transform and improve U.S. society.
A central tenet of Wright's philosophy was that traditional European architecture contained irrelevant ornamental design elements that should be set aside, or reinterpreted, to generate a more organic architecture.
Wright’s ideas for a new style of architecture emerged under the influence of technological changes that were transforming the U.S. into an industrialized and urban society at the turn of the last century. Wright was also influenced by creative European movements such as the Arts and Crafts and International Style.
About half of the 1,000 buildings he designed between 1887 and 1959 were constructed throughout the U.S., Canada and Japan, according to Arlene Sanderson's "Wright Sites" (Princeton, 2001).
Wright believed there was a need to create an architecture unique to the U.S. that would serve to enhance humanity in its surrounding landscape.
He opposed the use of ornament found in traditional architecture exported from Europe to the U.S.—terming it degenerate—and spent his career in pursuit of what he called organic architecture.
In "An Organic Architecture" (1939), Wright said he wanted to meld together form, structure and space in such a way as to create complete entities he believed would transform and uplift society in a manner suited to the liberal idealism he perceived as characteristic of the U.S.
He sought to create structures that would be unified with their surrounding landscape and to incorporate ornamentation into overall design so that they would become enclosed organisms.
DEPARTURE FROM TRADITION
As Wright eschewed what he called the false purpose of traditional ornament, he reinterpreted it. He believed his methods would improve the human condition at large.

In "An Organic Architecture", Wright commented on Michelangelo’s dome on St. Peter's Basilica (1506-1615) in Rome and Christopher Wren’s copycat dome on St. Paul’s Cathedral (1675-1708) in London expressing his belief that traditional architectural ornament serves only to lend a form of false authority to a given structure.
"I declare, the time is here for architecture to recognize its own nature, to realize the fact that it is out of life itself for life as it is now lived, a humane and therefore an intensely human thing; it must again become the most human of all the expressions of human nature," he wrote.
"The 'Classic' [architecture] was more a mask for life to wear than an expression of life itself ... Modern architecture—let us now say organic architecture—is a natural architecture—the architecture of nature, for Nature."
Wright’s efforts to use exterior ornament solely for a functional purpose and to mesh with the natural landscape are reflected in his Prairie period in the early part of the 20th century.
The Prairie houses are built of natural materials and have low roofs and stained-glass windows. They are also characterized by a central garden. The surrounding home creates an enclosure around the garden, which establishes an organic core—a rustic predecessor to Wright’s more streamlined futurist work.
Wright’s later tendency toward designing sleek, science-fiction like, self-contained organic entities emerges in his Usonian period of the 1930s. His utopian aspirations led him to design such futuristic buildings as the Marin County Civic Center and the Solomon R. Guggenheim Museum (1956). In those buildings ornamentation becomes formalized as a part of the overall structure.
ENCOUNTERING WRIGHT

In 2002, I drove from Madison, Wisconsin, to Taliesin (rebuilt 1925) in Spring Green where Wright lived. I toured the Hillside Studio and theatre. Hooked, I returned the next day to tour the house. There was no admission charge to visit the church and cemetery where Wright is buried, but the cost to tour the other buildings was very high.
On that trip I also saw Monona Terrace (1995, based on 1959 design) in Madison.

When I returned to Madison in June 2006, for a wedding, I stayed at the Monona Terrace Hilton so I could overlook the terrace and the lake. It serves as a giant piazza for Madison residents.
The uncle of my newlywed friends took me on a tour of the Unitarian Meeting House (1947), which was free to the public.


He drove me to the Gilmore House (1908) but it is privately owned and we couldn't go inside.


En route to Madison from Milwaukee by car last year, I made a special trip to the S.C. Johnson Administration Building (1936) in Racine. I got lost several times on the way because I took local roads in order to avoid the major highway. I wanted to drive next to the lake.

There was no charge for the tour of the Johnson building, but visitors have to book ahead. Photography is banned on the grounds and there is an obligatory 20-minute promotional talk on S.C. Johnson's company history and cleaning products.

The so-called Great Workroom, with its ingenious upside-down inverted mushroom-like pillars is still in use, so visitors are corralled in a specific area of the room. The research tower is off limits. It is used for storage because it doesn't meet modern-day safety standards. If you click on the diagram below you can see the detail.

On the drive back from Madison I got lost trying to find the Annunciation Greek Orthodox Church (1956) in Milwaukee.

I found myself trapped in a dystopian suburban network of roads driving in circles or figure eights for about an hour. I am not sure if my map was outdated. There were no human beings.
It was more frustrating than driving down the curvy Pacific Coast Highway from San Francisco to Los Angeles by myself in September 2005, but not as scary. That was a white-knuckle drive.
The Greek Orthodox Church does not allow visitors inside unless there are 15 people all clamoring to get in at once so I sated my curiosity by peering in windows and wandering around outside.

While in California I visited the aforementioned Hollyhock House in Hollywood.
I took the ferry to San Rafael from San Francisco, past San Quentin State Prison, to see the Marin County Civic Center (1957). There was no official tour and visitors can go anywhere they like both inside and outside the building. It is truly spectacular. Some of the furniture was made by San Quentin inmates.
In San Francisco, I went to the V.C. Morris Gift Shop (1948). It has an interior spiral slope which is a sort of mini version of the one in the Guggenheim. It's an African artifacts gallery and bookshop.
In 2002, I made a journey by Greyhound bus from Toronto to Madison making stopovers in Detroit and Chicago to see art, architecture and baseball. While in Chicago, I took two walking tours. In the morning I saw historic architecture and in the afternoon modern architecture. The Rookery Building foyer (1905) which Wright remodelled, was on the tour.
I visited the Guggenheim Museum in spring 2006, when I was in New York. I'd been there before, but not when David Smith's sculptures were on show. They provided suitable ornamentation for the giant swirling ramp, which is the focal point of the museum.
Unlike Henry Michel, I can't claim even to be an "expert amateur" when it comes to Wright and his work, but I am deeply addicted to his buildings. Next, I plan to see Mill Run (1935-1948) in Pennsylvania, which is said to be Wright's organic masterpiece because it is built over a waterfall ~

Pictures to come of the other sites once I've scanned them.
Subscribe to:
Posts (Atom)


 Posts
Posts


